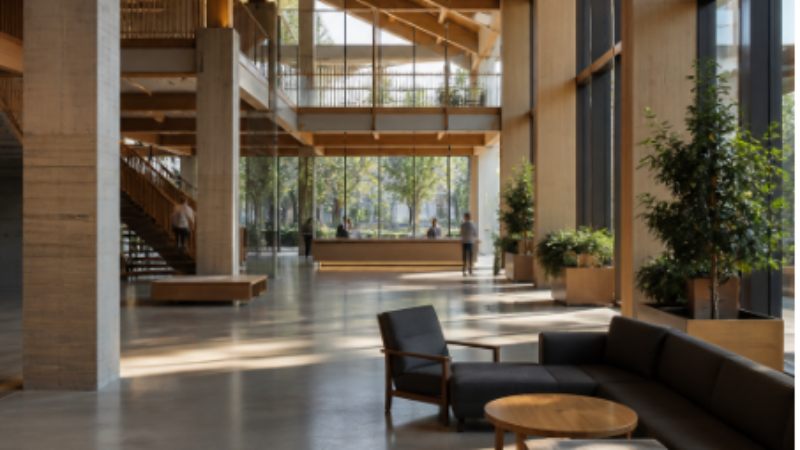
Walk into a well-designed home and you will notice how certain architectural elements anchor the entire space. Exposed timber features—beams spanning overhead, decorative brackets supporting arches, posts framing doorways—create visual weight and warmth that painted drywall simply cannot replicate. These wooden accents bridge the gap between contemporary living spaces and the tactile authenticity of traditional craftsmanship, offering homeowners and designers a versatile tool for adding character without overwhelming a room.
The Architectural Role of Visible Wood Elements
Timber details in residential design serve two overlapping purposes: structural expression and aesthetic rhythm. In open-plan layouts where walls no longer define room boundaries, exposed beams provide visual markers that help the eye organize space. A ceiling beam running parallel to a kitchen island, for instance, reinforces the separation between cooking and dining zones without requiring a physical barrier. Posts at the edge of a living area create thresholds that feel intentional rather than arbitrary.
The materiality of wood also introduces texture at a scale that furnishings alone cannot achieve. Smooth plaster walls and polished floors benefit from the grain patterns and dimensional relief of timber. Even in minimalist interiors, a single substantial beam can ground the composition, preventing the space from feeling sterile or unfinished. The key lies in proportion: undersized elements read as decorative appliqué, while correctly scaled timbers integrate with the architecture itself.
Choosing Wood Species for Interior Accents
Species selection affects both appearance and longevity. Douglas Fir offers a tight, straight grain with warm amber tones that darken gracefully over time. Its density makes it suitable for load-bearing applications, though many interior installations use hollow box beams that replicate the look without the weight. Western Red Cedar presents a softer texture with pronounced grain variation, ranging from pale straw to rich cinnamon. Cedar’s natural oils resist moisture and insects, making it a practical choice for spaces with humidity fluctuations or outdoor-adjacent installations such as covered porches.
White oak and reclaimed barn wood occupy different aesthetic territories. Oak’s medullary rays create a distinctive flecked appearance that suits traditional and transitional schemes, while reclaimed lumber brings weathered patina and irregularity prized in rustic or industrial contexts. New timber milled to replicate aged wood rarely achieves the same depth of character, though wire-brushing and staining techniques can approximate the effect for projects with tighter budgets.
Surface Treatments and Finishes
Finish choices influence maintenance requirements and visual compatibility. Clear sealers preserve natural color while protecting against dust accumulation and UV fading. Matte formulations reduce glare and feel more organic than high-gloss products. Stains allow color customization but require careful testing, as wood absorbs pigment unevenly depending on grain density and porosity. Darker stains conceal wood character, making them better suited to uniform, modern applications than to spaces celebrating material variation.
Unfinished wood develops patina naturally but shows fingerprints, water marks, and dust more readily. In high-traffic areas or homes with young children, a durable topcoat reduces upkeep. Exterior timber elements demand weather-resistant finishes or species with inherent durability, since UV exposure and moisture cycling degrade unprotected wood within a few seasons.
Integrating Braces and Brackets into Contemporary Design
Decorative braces and brackets occupy a unique position in residential architecture. Unlike beams that span horizontally or posts that run vertically, these angled elements provide visual support at connections—where a beam meets a post, where a roof overhang projects beyond a wall, or where an interior archway transitions from vertical to horizontal planes. Their diagonal lines introduce dynamic geometry that relieves the monotony of right angles without creating visual chaos.
In practice, most interior braces perform no structural function. They articulate joints that would otherwise appear abrupt or unresolved, much as trim molding finishes the junction between wall and ceiling. Manufacturers such as Tar River Timber Works produce timber braces in profiles ranging from minimalist chamfered edges to ornate scrollwork, allowing designers to calibrate the level of detail appropriate to each project. A Craftsman-style home might incorporate braces with exposed joinery and hand-planed surfaces, while a contemporary farmhouse could use simpler forms with clean lines and consistent dimensions.
Placement matters as much as profile. Braces installed at regular intervals along a beam create rhythm, while a single statement bracket at a focal point draws the eye upward. Overuse dilutes impact, turning architectural accents into visual clutter. Experienced designers often limit decorative bracing to entry sequences, primary living spaces, and exterior gables where the detail registers from a distance.
Installation Considerations and Common Mistakes
Proper installation ensures timber elements remain secure and maintain alignment over time. Solid beams require substantial blocking and through-bolts capable of supporting their weight, typically several hundred pounds for spans exceeding ten feet. Hollow box beams dramatically reduce load but still need secure attachment to ceiling joists or blocking, particularly in earthquake-prone regions where lateral forces can dislodge insufficiently anchored elements.
Posts supporting actual loads demand engineering review and permit approval. Decorative posts wrapping structural columns require ventilation gaps to prevent moisture accumulation that leads to rot or insect infestation. Sealing wood directly against drywall or concrete traps condensation and accelerates deterioration. A small air space with weep holes at the base allows circulation while maintaining the visual continuity of the installation.
The most frequent mistakes involve scale and spacing errors. Undersized beams appear flimsy rather than substantial, while oversized elements dominate the space. As a rough guideline, beam depth should approximate one inch per foot of span for visual balance, though architectural context and ceiling height modify this ratio. Spacing decorative elements too closely creates a busy, over-detailed appearance, while placing them too far apart leaves sections of the room feeling unresolved.
Case Studies in Effective Timber Integration
Examining successful implementations reveals patterns worth emulating. One recurring strategy involves pairing exposed timber with contrasting materials—dark beams against white shiplap ceilings, rough-sawn posts flanking smooth plaster walls, or weathered braces supporting sleek metal roofing. The contrast emphasizes the wood’s texture and grounds modern materials with organic warmth. Publications such as Dwell regularly feature homes where timber elements anchor contemporary architecture without veering into rustic pastiche.
Another effective approach uses timber to define circulation paths and spatial hierarchies. In an open-plan home, a series of posts marking the boundary between kitchen and living areas creates permeability while establishing distinct zones. Overhead beams running perpendicular to the main axis pull the eye toward specific features—a fireplace, a window wall, or an art display. These strategies work because they engage with how people naturally scan and navigate interior spaces, using architectural cues to create legibility without walls.
Maintaining and Protecting Interior Timber
Interior wood elements require less maintenance than exterior installations but benefit from periodic attention. Dusting with a microfiber cloth prevents accumulation that dulls the finish. For sealed wood, a barely damp cloth removes smudges without saturating the surface. Avoid furniture polishes containing silicone, which build up over time and create a sticky residue that attracts more dirt. If refinishing becomes necessary due to wear or style changes, light sanding followed by a fresh topcoat restores appearance without requiring full removal and replacement.
Humidity control protects against the seasonal expansion and contraction that causes splitting and warping. Wood moves across its width more than along its length, so expect minor gaps to open and close at beam ends or where boards meet. These movements become problematic only when differential expansion creates visible cracks or loosens fasteners. Maintaining indoor humidity between forty and sixty percent minimizes dimensional changes while keeping the environment comfortable for occupants.
When Timber Details Suit a Project
Not every space benefits from exposed wood elements. In rooms with low ceilings, substantial beams can feel oppressive rather than cozy. Small rooms risk becoming claustrophobic when timber details occupy too much visual volume. Contemporary interiors emphasizing lightness and transparency may find wood’s material weight at odds with their conceptual direction. The decision to incorporate timber should emerge from the project’s overall design intent rather than following trends or attempting to manufacture character where none exists organically.
Timber accents work best when they enhance existing architectural qualities—emphasizing good ceiling height, framing desirable views, or adding warmth to materials that might otherwise feel cold. They succeed when integrated during the design phase rather than applied as afterthoughts. For renovation projects, adding timber elements to resolve awkward transitions, conceal structural work, or introduce scale can transform disjointed spaces into coherent compositions. The test lies in whether the wood feels intrinsic to the architecture or merely stuck onto it. If you find yourself exploring platforms such as design resources that curate contemporary interiors, notice how the most compelling examples use timber purposefully rather than decoratively, letting material and form work together toward a unified vision.
Exposed timber details offer designers and homeowners a powerful tool for adding depth, warmth, and architectural character to residential spaces. When thoughtfully selected, properly scaled, and carefully installed, these elements transform ordinary rooms into spaces with presence and personality. The craft lies in knowing when wood serves the design and when restraint serves it better, letting material quality and considered placement do the work rather than relying on excessive ornamentation or forced applications.