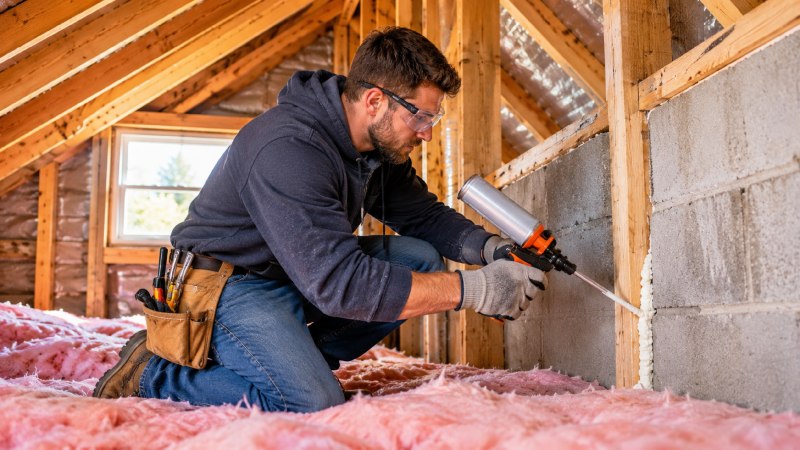
O’Fallon homeowners experience humid summer weather, cold winter days, and quick seasonal changes that can expose weak points in a home’s exterior shell. Rooms that feel stuffy, drafty, too warm upstairs, or chilly near the floor often point to more than one issue. See full details about insulation options that may fit attics, crawl spaces, walls, and other hard-to-condition areas.
Air sealing and insulation are most effective when treated as parts of the same home-performance plan. Air sealing limits unwanted airflow through gaps and cracks, while insulation slows heat moving through ceilings, walls, and floors. Together, they can support steadier indoor temperatures, help reduce strain on heating and cooling equipment, and improve comfort throughout the year.
Why Homes Often Need Both Improvements
Heat transfer and air leakage are related, but they are not the same problem. A well-insulated attic can still allow uncomfortable drafts if gaps remain around wiring, plumbing pipes, recessed fixtures, or the attic hatch. Likewise, a tightly sealed space may still lose or gain heat quickly when insulation coverage is thin, compressed, wet, or missing. A combined approach to home insulation and air sealing addresses both pathways rather than relying on a single upgrade to solve every comfort concern.
Air Sealing Controls Unwanted Airflow
Air sealing means closing unintended openings in the boundary between conditioned and unconditioned space. Common leakage points include door and window edges, attic access panels, plumbing penetrations, electrical openings, rim joists, duct chases, and gaps where framing meets other materials. Moving air can carry heated or cooled indoor air out of the home while bringing outdoor humidity, dust, and pollutants inside.
Insulation Slows Heat Movement
Insulation resists heat flow through building materials. Its R-value describes resistance to heat transfer, but a high advertised R-value cannot overcome poor installation. Gaps, voids, compression, moisture exposure, and incomplete coverage can all reduce real-world performance. The goal is continuous, properly installed insulation that fits the assembly and does not interfere with needed ventilation or safety clearances.
Common Warning Signs
Comfort complaints are useful clues, especially when they repeat during O’Fallon’s hottest or coldest stretches. Signs worth investigating include:
- Rooms that remain too hot or too cold after the thermostat reaches its setting.
- Drafts near baseboards, outlets, doors, windows, or ceiling fixtures.
- Hot second-floor bedrooms or cold floors above a crawl space.
- Heating or cooling equipment that runs for unusually long periods.
- Musty odors, condensation, water staining, or visible dampness.
- Thin, uneven, damaged, or compressed insulation in accessible areas.
These symptoms can also involve duct leakage, HVAC sizing, window performance, drainage problems, or ventilation issues. That is why a careful inspection matters before choosing a material or starting work.
Where Upgrades Matter Most
Attics
Attics are often a priority because the ceiling separates living space from an area exposed to outdoor temperatures. Sealing openings at top plates, wiring holes, plumbing vents, and attic hatches before adding insulation can help create a more continuous barrier. Soffit vents and other intended roof-ventilation paths should remain clear.
Crawl Spaces, Basements, and Rim Joists
Cold floors, damp odors, and drafts near exterior walls may originate below the home. Rim joists and utility penetrations are common sources of leakage. Bulk water, foundation drainage, plumbing leaks, and damp materials should be addressed before insulation is installed or covered.
Exterior Walls, Garages, and Duct Areas
Missing wall insulation, gaps around electrical boxes, and openings between an attached garage and living space can affect comfort. Ductwork also deserves attention when it passes through attics, crawl spaces, garages, or other unconditioned locations. Insulation cannot fully compensate for ducts that leak or are poorly connected.
Choosing Insulation Materials
Different materials suit different assemblies. Fiberglass batts and loose-fill fiberglass can work well with complete coverage. Cellulose is commonly used in attics and can fill irregular spaces. Mineral wool can provide thermal and sound-control benefits in appropriate applications. Rigid foam boards can be useful at foundations and selected wall assemblies when seams are detailed carefully. Spray foam can fill irregular cavities and may provide insulation and air control when designed and installed for the location.
The right choice depends on available space, moisture conditions, building design, fire-safety requirements, budget, and installation quality. No single material is automatically best for every O’Fallon home.
Air Movement and Moisture
Air leakage can transport humid air into cooler cavities, where moisture may condense on cold surfaces. However, air sealing is not a substitute for fixing a roof leak, a plumbing leak, a grading issue, or a drainage problem. The whole-house weatherization approach recognizes that insulation, ventilation, heating, cooling, moisture management, and safety influence one another.
The Right Project Order
- Inspect the attic, crawl space, basement, walls, and mechanical areas.
- Repair active water intrusion, drainage concerns, and damaged materials.
- Identify accessible air leaks at the conditioned-space boundary.
- Seal suitable gaps with products appropriate for the location.
- Add or improve insulation coverage without blocking ventilation paths.
- Review the finished work for gaps, compression, and required clearances.
“Seal first, insulate second” is often a practical sequence, but unusual construction, moisture damage, combustion equipment, or roof details may require a different plan.
Ventilation and Safety
A tighter home still needs controlled ventilation. Bath fans, range hoods, dryer vents, filtration, source control, and humidity management all contribute to indoor air quality. Chimneys, flues, and heat-producing fixtures need required clearances, so they should never be sealed or insulated without following applicable safety guidance. Homes with fuel-burning appliances should also have properly placed carbon monoxide alarms.
What a Home Evaluation Should Include
A useful evaluation starts with the rooms that cause the most frustration and reviews insulation depth, air-leakage paths, moisture clues, duct condition, and HVAC equipment outside conditioned space. When appropriate, blower-door testing can help locate air leakage, while infrared imaging may help identify temperature differences under suitable conditions. The final recommendations should distinguish urgent repairs from optional efficiency upgrades.
Practical Checklist for O’Fallon Homeowners
- Inspect the attic before simply adding more insulation.
- Look for dampness, stains, roof leaks, and plumbing problems.
- Address accessible gaps around access panels and penetrations.
- Keep soffit vents, exhaust ducts, and drainage paths unobstructed.
- Choose materials for the specific location, not R-value alone.
- Ask how the work affects ventilation, duct access, and combustion safety.
- Track room comfort and utility use after improvements are complete.
Final Takeaway
Air sealing limits unwanted airflow, while insulation slows heat transfer. When both are planned around moisture control, ventilation, and safe installation practices, they can help make an O’Fallon home feel more even, comfortable, and manageable in every season. The best first step is to identify the actual source of discomfort rather than assuming a single material or repair will solve the entire problem.